

Picosecond Laser Machine Supplier Checklist: Pulse Energy, Spot Size, Wavelengths and Service
A picosecond laser machine supplier should prove — with test data, not brochure copy — that the platform delivers the pulse duration, energy, spot-size range, wavelength coverage and beam quality it advertises. Product-category names do not establish pulse width; independent measurement does. This checklist walks through the five verification layers a serious buyer applies before the deposit, the balance and the shipping milestone: architecture, energy, uniformity, sustained performance and post-sale support.
Quick answer: How should a buyer verify a picosecond laser machine supplier?
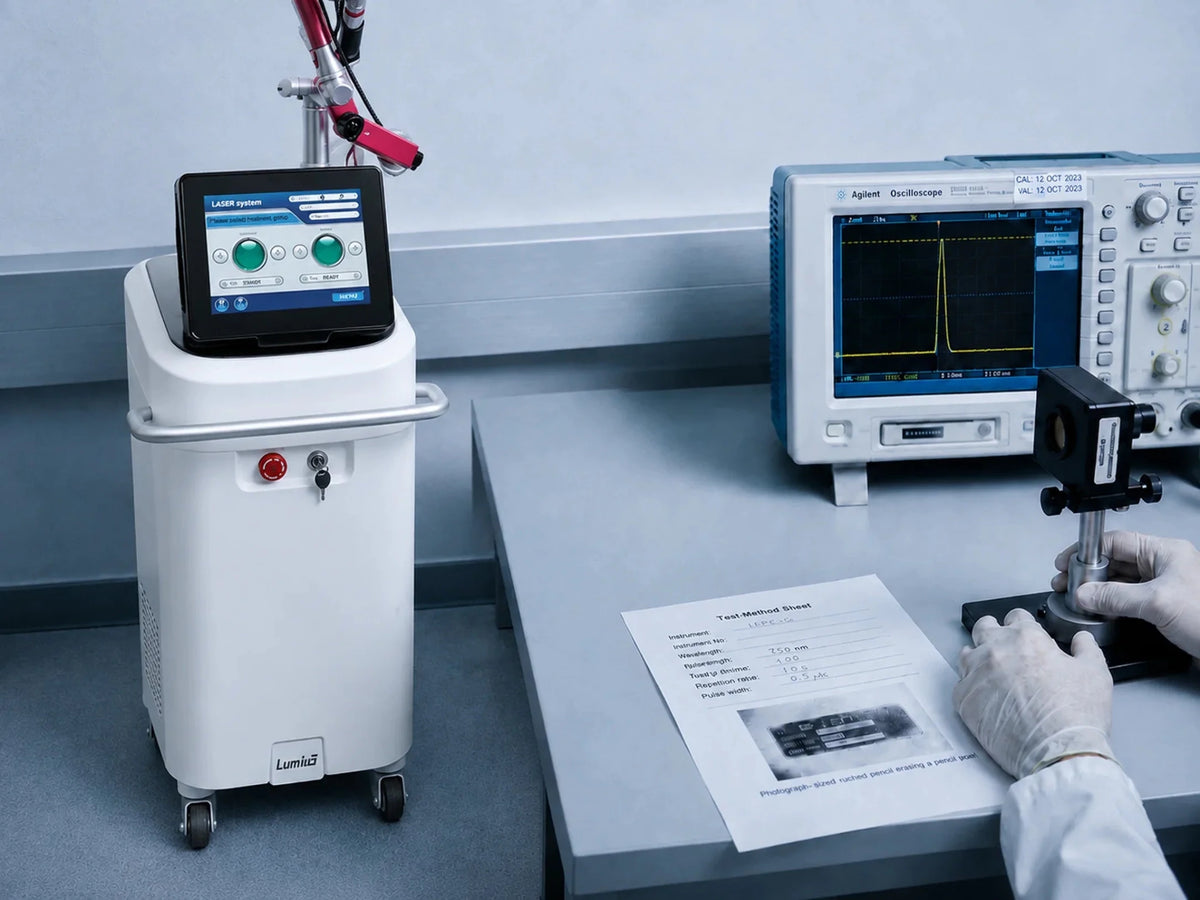
Ask for measured evidence at every level. Pulse width should be documented with an oscilloscope trace at the operating wavelength and energy setting, not a category name. Pulse energy should be measured at the handpiece with a calibrated meter, not quoted from an internal cavity number. Spot-size settings should be tabled against energy and fluence. Beam profile should come from a beam profiler, not a burn-paper photograph. Cold-versus-warm energy stability should be tested for 10-20 minutes. Certificates should be verified at the exact model and destination market.
How to use this guide
The checks below are procurement tools for clinic owners, tattoo-removal buyers and distributors — not clinical protocols or industry benchmarks. All example values in the energy-meter and factory-acceptance sections are illustrative; replace each field with the shipped machine's actual readings, instrument identity and calibration date. Review the current LEFIS picosecond laser machines collection only to shortlist; obtain pulse-width traces, energy-meter reports, model-specific certificates and warranty terms in writing for the exact configuration.
Picosecond Laser Machine Supplier Verification Matrix
For buyers who need direction before reading further, the table below matches each buyer question to the evidence to request and the red flag to watch. Severity is set by evidence quality — one Reject item is enough to fail a supplier.
QUICK SUPPLIER CHECKLIST — MATCH QUESTION TO EVIDENCE
|
BUYER QUESTION |
EVIDENCE TO REQUEST |
RED FLAG |
|
Is it truly picosecond? |
Pulse-width trace / test report |
Only a brochure claim or product name |
|
What is pulse energy? |
Calibrated energy-meter report |
Maximum mJ with no test conditions |
|
What energy reaches each spot size? |
Spot-size × energy table |
Same headline energy for every spot |
|
Which wavelengths are native or converted? |
Optical architecture / spec sheet |
Unclear module configuration |
|
Is the beam uniform? |
Beam-profile image / report |
No profile data |
|
Is output repeatable? |
Multi-pulse stability test |
Single reading only |
|
Can it run continuously? |
Warm-system test |
Cold-start demo only |
|
What certifications cover this model? |
Model-specific documents |
Brand-level certificate only |
|
What happens if it fails? |
SLA, warranty and parts list |
"Lifetime support" with no defined terms |
Illustrative supplier checklist. Any item returned as "trust us" or "we send that later" should be treated as Reject at this stage; incomplete written responses are Pause; documented answers move to Verify. A single unverifiable pulse-width claim is sufficient reason to remove the supplier from the shortlist.
True Picosecond vs Hybrid Q-Switched: Verify the Pulse First

Pulse duration is the specification most often confused between marketing and measurement. It should be treated as a measured time value at defined operating conditions — not inferred from a product-category label.
What "picosecond" should describe
A true picosecond system produces pulses in the picosecond range, typically documented in hundreds of picoseconds (roughly 300–900 ps). A Q-switched Nd:YAG platform produces pulses in the nanosecond range, typically 2–10 ns. Pulse-to-pulse (PTP) or photoacoustic burst modes can create shorter effective interaction windows on some targets, but the base pulse width is still what the supplier should document.
True picosecond vs hybrid Q-switched
|
TRUE PICOSECOND |
HYBRID Q-SWITCHED |
|
Pulse measured in picoseconds (roughly 300–900 ps) |
Base pulse measured in nanoseconds (roughly 2–10 ns) |
|
Different peak-power profile |
May use PTP or burst architecture |
|
Should have traceable pulse-duration test |
Should disclose actual base pulse width |
|
Must be verified by data |
Should not be judged by product name |
Evidence to request for pulse verification
Oscilloscope trace of the measured pulse; test-equipment model and calibration date; pulse-duration test method; wavelength tested; energy setting and repetition rate; the tested unit's own serial number. A generic brochure figure does not verify the shipped unit. See the pico vs picosecond laser guide for the terminology distinction and the picosecond laser buyer's guide for the full pulse-duration, wavelength and energy framework the pillar page covers.
Pulse Energy, Peak Power and the Measured Energy Report

Three numbers get confused across supplier brochures: pulse energy, peak power and the reading a calibrated energy meter produces at the handpiece. Each answers a different question.
Pulse energy = the joules or millijoules delivered in one pulse, ideally measured at the treatment handpiece rather than inside the laser cavity.
Peak power ≈ pulse energy ÷ pulse duration. A simplified comparison tool — but it explains why a small pulse-width figure combined with a large energy figure implies a very large peak-power claim that requires verifiable inputs.
One reading vs a repeated-measurement test
|
SINGLE ENERGY READING |
REPEATED MEASUREMENT |
|
Shows one pulse |
Shows consistency |
|
Easy to stage in a demo |
Harder to manipulate |
|
No stability information |
Reveals pulse-to-pulse variation |
Spot Size, Fluence and Optical-Head Configuration
Why spot size matters
Spot size determines treatment footprint, fluence at any given pulse energy, penetration behaviour and per-session speed. It also determines whether the optical system can maintain the quoted energy at the maximum diameter — most systems cannot deliver the headline mJ at every listed spot.
Fluence = pulse energy ÷ spot area. The same pulse energy delivered at 2 mm produces a very different fluence from the same pulse energy at 10 mm. Evaluate the fluence range each supplier can maintain at each spot, not the headline pulse energy alone. Most optical systems cannot maintain the headline MJ at every listed spot — smaller spots achieve higher fluence more easily, while larger spots require more pulse energy for the same fluence.
The spot-size × energy table every supplier should provide
|
SPOT SIZE |
532 NM ENERGY |
1064 NM ENERGY |
FLUENCE RANGE |
MAX HZ |
|
2 mm |
Request |
Request |
Request |
Request |
|
4 mm |
Request |
Request |
Request |
Request |
|
6 mm |
Request |
Request |
Request |
Request |
|
8 mm |
Request |
Request |
Request |
Request |
|
10 mm |
Request |
Request |
Request |
Request |
Illustrative request table. The C19 product page currently lists a 2–10 mm spot-size array with headline energy up to 1000 mJ at 1064 nm and 500 mJ at 532 nm — a useful worked example of the fields a buyer should ask any supplier to populate for each shipped configuration.
Fixed vs zoom optical heads. Fixed heads use dedicated optical geometry per spot — easier to verify individually. Zoom handpieces offer stepped adjustment with fewer heads to store but require verification across multiple positions. Ask which the platform uses and how calibration is documented across spot settings.
Wavelength Labels vs Actual Wavelength Architecture
A wavelength listed in a product brochure does not describe how it is produced or how much energy remains after conversion.
Buyer questions on wavelength coverage
Is each listed wavelength generated natively, converted from the fundamental output, or supplied by a separate optional module? Does the specified pulse duration hold at the converted wavelength? What energy remains at the handpiece after conversion? An included wavelength is part of the standard price and usually tested as the base system; an optional module carries additional capital cost, a separate verification pass and its own service path.
Beam Profile vs Spot Diameter
Spot diameter describes footprint. The beam profile describes how energy is distributed across that footprint. A supplier that provides diameter but no profile is providing half the specification.
Gaussian vs flat-top. A Gaussian profile concentrates highest intensity near the beam centre; a flat-top profile distributes energy more evenly. Neither is universally safer or more effective — what matters is that the supplier documents which profile the platform produces and provides measurement data at both minimum and maximum spot size.
Beam-profile test vs burn-paper demo. A burn-paper mark is useful for gross alignment and basic centering. It does not quantify uniformity, hot spots or true fluence distribution. Ask for a beam-profiler report with numeric uniformity metrics rather than a photograph of a burn mark alone.
Maximum Hz vs Sustained Output Under Warm-System Conditions

A maximum-frequency figure is a peak specification — not a description of behaviour during a real session. Energy at the handpiece can shift with repetition rate; capacitor recharge, cooling load and thermal alignment sensitivity all change as the platform warms. A maximum-Hz claim may use reduced energy per pulse in a short demo; a sustained-output test runs long enough to heat the system and measures stability under load.
Cold-start vs warm-system test sequence
Record room temperature and coolant temperature at test start. Measure cold-start energy at the target wavelength, spot size and repetition rate. Run repeated pulses at the operating condition for 10–20 minutes. Repeat the same energy test. Compare variation. Record any thermal warnings, automatic derating or protective shutdowns. A cooling architecture combining liquid and air handling — as the LEFIS C19 product page currently describes — should still be verified by measured output over a warm cycle, not by repeating the cooling specification.
Handpiece Life, Serial-Level QC and Factory Traceability
Components with different service lives
Articulated-arm mirrors, optical windows, wavelength heads, handpiece optics, laser-cavity components, seals and cables do not share a single service life. Ask for rated pulse count where applicable, the definition of end-of-life for each replaceable component, replacement price, labour and shipping cost, calibration after replacement, and inventory lead time. Generic "handpiece life" figures without a defined test condition should not be used in budgeting.
Model-level spec vs serial-level QC report
A model-level spec describes the design target — necessary for shortlisting but the same for every machine. A serial-level QC report documents the shipped unit and is the acceptance-stage evidence. Ask for the shipped unit's record: machine serial number, test date, technician identity, test-equipment serial and calibration, measured pulse-energy results at documented conditions, beam-profile results, wavelength check, cooling test and electrical safety checks.
Sales video vs live factory walkthrough
A pre-recorded sales video shows appearance and UI flow. A live remote or on-site factory walkthrough — production line, incoming QC, optical assembly, calibrated test equipment, serial traceability, finished-unit testing and spare-parts inventory — is a much stronger indicator of manufacturing discipline. Request live where possible.
Certificate Claim vs Certificate Verification
A brand-level certificate is not proof that the model you are buying is covered. "We have CE / FDA" is a marketing statement; the acceptance-stage question is whether exact-model documentation defines the regulatory scope for the machine on the quotation, in the destination market. Verify the legal manufacturer, factory address, certificate holder, model, scope and validity.
Depending on destination market: ISO 13485 for the manufacturer, CE documentation and Declaration of Conformity, EMC and electrical safety test reports, FDA establishment listing or applicable clearance records for the United States, and any local-market registration required. The LEFIS certifications and compliance page publishes the certification pack available at brand level; buyers should still verify each certificate at the exact model and market scope.
Training, Warranty and Spare-Parts Support
Documentation only vs instructor-led training
Manuals, parameter guides and videos are documentation, not training. Ask whether operator training is remote or on-site, the trainer's credentials, duration, how many operators are covered, refresher availability, whether troubleshooting is included and how competency is documented.
Warranty length vs warranty coverage
|
WARRANTY LENGTH |
WARRANTY COVERAGE |
|
Number of years |
Which components are actually included |
|
Often 1–2 years for full machine |
Optics, laser source, handpieces, boards |
|
Headline figure in marketing |
Freight, labour, calibration after repair |
|
Does not guarantee fast repair |
Should be paired with a defined service SLA |
The LEFIS training, warranty and after-sales support page advertises a two-year full-machine warranty, remote and on-site assistance, a 24-hour response target and lifetime spare-parts and maintenance support. The purchase contract should still define which components and costs are covered, who pays freight for repair returns, and what the response times mean in written service-level terms.
Spare-parts evidence to request
A current spare-parts list; prices; stocked versus made-to-order status; lead times to the destination country; regions covered by shipping; and the manufacturer's policy on parts availability after product-line discontinuation.
Purchase Price vs Total Cost of Ownership
Purchase price is the easiest number to compare and the least useful in isolation. Total cost of ownership adds wavelength modules, freight, import, installation and training on the acquisition side; maintenance, replacement optics, laser-source service, cooling components, calibration and downtime on the operating side. The picosecond laser cost and session economics guide covers session-level economics beyond this article's scope.
|
LOWEST PURCHASE PRICE |
LOWEST TOTAL COST |
|
Easy to compare across suppliers |
Requires a multi-year calculation |
|
Ignores downtime cost |
Includes downtime cost |
|
Ignores replacement parts |
Includes replacements |
|
Can hide weak service and support |
Includes support |
Factory Acceptance Test Before Final Payment

A factory acceptance test (FAT) is the single strongest supplier-verification step. Put the test into the purchase agreement and hold the final payment milestone against a signed serial-level report.
Tests to include
Pulse test — measured pulse duration, energy, repetition rate, stability. Wavelength test — installed modules confirmed. Spot-size test — diameter, energy, fluence and consistency at each documented size. Beam-profile test — profiler report or calibrated image at minimum and maximum spot. Thermal test — sustained-load operation warmed to typical use. Safety and error test — alarms, interlocks and normal startup/shutdown behaviour per the manufacturer's authorized procedure. Serial-level report signed off before shipment or before the final payment milestone.
C16 vs C19: Use the Specification as a Verification Exercise
The two LEFIS platforms are useful examples of how a buyer should interrogate any supplier's specification sheet — not a "which is better" comparison. Both are Q-switched Nd:YAG systems for pulse-duration verification purposes.
What the product pages currently document
C16: 532 nm and 1064 nm wavelengths, up to 10 Hz repetition rate, Q-switched Nd:YAG architecture. Still request a measured pulse-width trace, energy at each spot size, and a serial-level QC report before ordering.
C19: 532 nm and 1064 nm wavelengths, 2–6 ns adjustable pulse width, PTP mode, up to 1000 mJ at 1064 nm, up to 500 mJ at 532 nm, 2–10 mm spot sizes, up to 10 Hz, combined liquid-plus-air cooling. Same verification requests apply.
Both sit inside the LEFIS picosecond laser machines collection for shortlisting. Treat every supplier — LEFIS or otherwise — as unverified until the pulse trace, energy-meter report, spot-size × energy table, beam-profile report and serial-level QC document have been received in writing for the exact configuration.
Picosecond Laser Supplier Red Flags
Each signal below is reason to slow the procurement process. Severity is single-item, not cumulative — one Reject signal is enough to remove the supplier from the shortlist.
- "Picosecond" with no measured pulse-width trace — Reject
- Maximum mJ with no wavelength or spot size stated — Pause and request test conditions
- Spot-size list with no fluence table — Pause
- No energy-meter evidence at the handpiece — Reject
- No beam-profile data at minimum and maximum spot — Pause
- No serial-level QC report available — Reject
- Certificates that do not show the purchased model — Reject
- Refusal to disclose test-equipment calibration date — Pause
- No spare-parts price list or lead time — Pause
- Vague "lifetime warranty / support" wording — Verify against written contract
- No defined service escalation path — Pause
- No live technical demonstration — Verify by remote walkthrough
- Pressure to pay before technical verification — Reject
Final Picosecond Laser Machine Supplier Checklist
Before signing the purchase agreement or releasing final payment, confirm the buyer has:
- confirmed the actual pulse architecture and received a measured pulse-duration trace
- verified pulse energy at the handpiece with a calibrated meter
- received the full spot-size × energy × fluence table at every documented spot
- confirmed which wavelengths are native, converted or optional modules
- received a beam-profile report at minimum and maximum spot size
- received cold-start and warm-system stability data over sustained load
- reviewed the cooling architecture and coolant specification
- confirmed handpiece, optical-window and laser-source service life and replacement pricing
- received the serial-level QC report for the shipped machine
- verified all regulatory certificates at the exact model and destination market
- reviewed operator training scope, trainer credentials and refresher terms
- read warranty coverage, exclusions and freight terms in the written contract
- obtained a current spare-parts list with prices, stocked-vs-order status and lead times
- agreed a factory acceptance test and tied it to the final payment milestone
Request Test Data, a Specification Sheet and a Quotation
Supplier verification should end with a complete written technical proposal, not a unit-price quote. Ask for the shipped machine's pulse-width test, energy-meter report, spot-size × energy table, beam-profile evidence, cooling test, serial-level QC record and warranty and spare-parts terms in a single document.
Compare the LEFIS picosecond laser machines and use the LEFIS training, warranty and after-sales support page to request the technical proposal, spare-parts pricing and service SLA before payment.
Information to include in the quotation request
Provide the operating context below so pulse-width, energy, spot-size and wavelength claims can be returned for the correct model and destination market.
|
FIELD |
WHAT TO SEND |
WHY IT'S NEEDED |
|
Intended clinical scope |
Primary indications (e.g. tattoo removal, pigmented lesions) |
Confirms which wavelengths and spot sizes matter for the buyer |
|
Preferred wavelengths |
Native and optional wavelengths (e.g. 1064, 532, 755 nm) |
Sets the architecture and module scope of the quote |
|
Required spot-size range |
Minimum and maximum spots the clinic will use |
Drives the spot-size × energy × fluence table |
|
Repetition rate expectations |
Typical Hz for planned protocols |
Enables warm-system stability testing at real settings |
|
Destination country |
Landed-country and duty basis (DDP, DAP, EXW) |
Shipping and duty allocation are material to total cost |
|
Regulatory market |
Destination market and applicable certificate scope |
Determines which model-specific documents are required |
|
Machine environment |
Room temperature, humidity range, electrical supply |
Rules out ambient-related cooling limitations |
|
Operator training requirement |
Number of operators, remote vs on-site preference |
Sizes the training scope of the quote |
|
Acceptance-test preference |
Factory acceptance test scope and payment milestone |
Ties the final payment to a signed serial-level report |
|
Named clinic contact |
Contact person, email, existing quotation reference if any |
Supports model-specific follow-up and a written quotation |
Submit the request through the training, warranty and after-sales support page and ask for a written response identifying pulse-width trace, energy-meter test, spot-size × energy table, beam-profile evidence, warranty scope, service SLA and spare-parts pricing.
FAQs
How do I choose a picosecond laser machine supplier?
Shortlist by measured evidence, not marketing. Request a pulse-duration trace, energy-meter report at the handpiece, spot-size × energy table, beam-profile report, warm-system stability data, model-specific certificates and a written warranty and service SLA. Rank suppliers by how completely they respond in writing.
How can I verify whether a laser is truly picosecond?
Ask for an oscilloscope trace of the measured pulse at the operating wavelength and energy setting, with the test equipment's model, serial number and calibration date on the report. True picosecond pulses sit in hundreds of picoseconds (roughly 300–900 ps). A pulse measured at 2–6 ns is Q-switched nanosecond technology — still useful, but not picosecond regardless of product name.
What pulse energy should a picosecond laser supplier document?
Energy measured at the treatment handpiece, at each wavelength, at each spot size, and across low, mid and maximum repetition rate. Reports should include instrument identity, calibration date, ambient conditions and pulses recorded with mean, minimum and maximum values.
How does spot size affect picosecond laser energy and fluence?
Fluence equals pulse energy divided by spot area — so the same pulse energy at a larger spot produces a lower fluence. Most optical systems cannot maintain the headline pulse energy at the maximum spot diameter. Ask for the fluence range each supplier can maintain at each spot.
Which wavelengths should a picosecond laser machine include?
A common professional configuration includes 1064 nm and 532 nm from an Nd:YAG source; optional 755, 785, 694 or 730 nm may be added by module for expanded pigment coverage. Confirm whether each wavelength is native, converted or supplied by a separate module.
Why should I request a beam-profile report?
Spot diameter describes footprint but not energy distribution across it. A beam-profile report — from a beam profiler, not burn paper — quantifies uniformity, identifies hot spots and shows whether performance holds at both minimum and maximum spot size.
How do I test picosecond laser energy before buying?
Request an energy-meter test at the handpiece with the machine warmed to typical use. Record instrument identity and calibration date, wavelength, spot size, commanded energy, repetition rate, warm-up time, and mean/min/max of measured pulses. Then repeat after a 10–20 minute sustained load.
What certifications should I verify with a laser supplier?
At minimum, ISO 13485 for the manufacturer, CE documentation with the model-specific Declaration of Conformity for European markets, FDA establishment listing or applicable clearance records for the United States, and any local-market registration required by the destination country. Verify each certificate at the exact model level.
What warranty and spare-parts support should a supplier provide?
A written warranty defining covered components (optics, laser source, handpieces, boards), freight and labour terms, and post-warranty support. A defined service SLA with response times. A current spare-parts price list identifying stocked versus made-to-order items, lead times and the manufacturer's policy on parts after product-line discontinuation.
What should be included in a picosecond laser factory acceptance test?
A measured pulse-duration test, an energy-meter test at the handpiece, a spot-size × energy × fluence table, a beam-profile report at minimum and maximum spot, a sustained-load thermal test, safety and error verification per manufacturer procedure, and a signed serial-level QC report. Tie the final payment milestone to sign-off.
Sources
- Picosecond Lasers — Encyclopedia of Laser Physics and Technology · RP Photonics Encyclopedia
- Buying Picosecond Lasers · RP Photonics Buyer's Guide
- Laser Products and Instruments · U.S. Food & Drug Administration
- Performance Standards for Light-Emitting Products (21 CFR 1040.10) · U.S. Food & Drug Administration
- Medical Devices — Sector Overview · European Commission
- IEC 60825-1 — Safety of Laser Products · International Electrotechnical Commission
- ISO 13485 — Medical Devices Quality Management Systems · International Organization for Standardization


Looking for something else?

Do Men Get Cellulite? Causes Differences & What to Know
LEARN MORE
Does Radio Frequency Skin Tightening Work? Results & How It Works
LEARN MORE
Do You Shave Before Laser Hair Removal? Prep Tips & Why It Matters
LEARN MORE
How to Get Rid of Age Spots: Treatments. Natural Remedies & Prevention
LEARN MORELooking for something else?
How to Heal Ingrown Hair: Causes. Treatments & Healing Time
LEARN MORE
How to Get Rid of Freckles: Effective Treatments & Natural Tips
LEARN MORE
Top 10 Picosecond Laser Machine Manufacturers for Clinics in 2026
LEARN MORE


Further reading

Tattoo Removal Laser Machine Cost and Ownership Guide

CO2 Laser Treatment Room Setup Checklist

Aesthetic Machine Factory Acceptance Test Before Shipment


