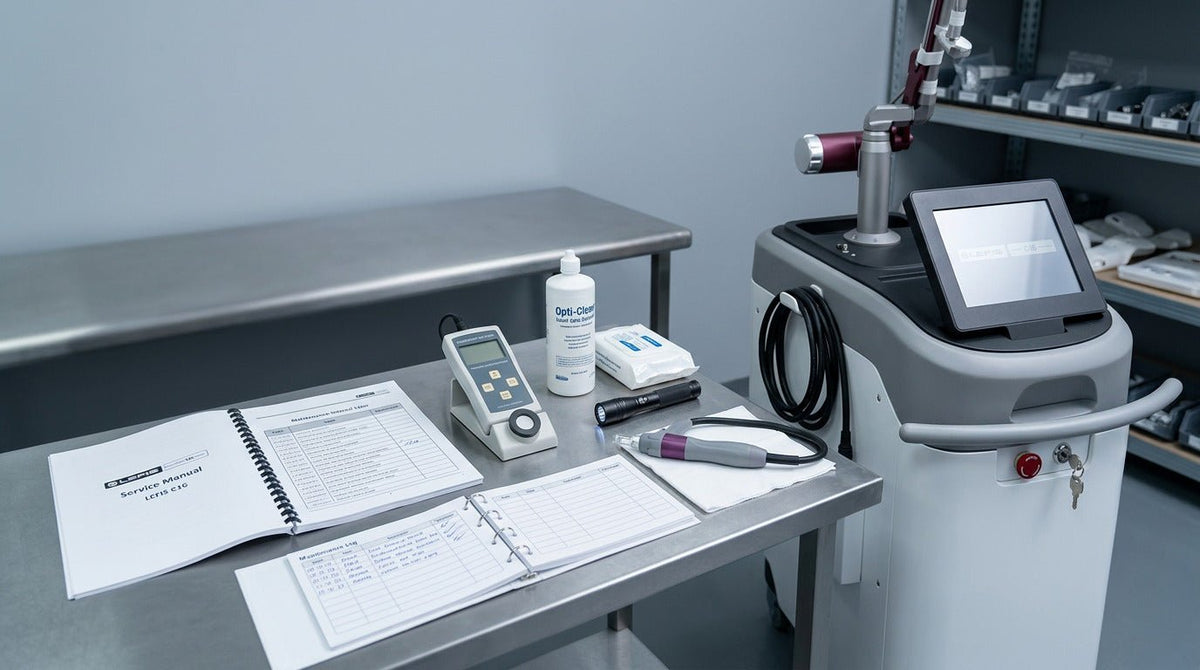
Picosecond Laser Machine Maintenance: Optics, Water, Handpiece and Energy Output Testing
Picosecond laser machine maintenance is about output stability, not just a clean casing. Four things determine whether the platform performs the same today as it did on day one: optical cleanliness, cooling and water-flow behaviour, handpiece connection health, and measured energy at the treatment window. A clean exterior does not prove any of them. This guide covers what operators can inspect, where technician service begins, and the warning signs that mean the machine should come out of service.
Quick answer: What does daily picosecond laser maintenance actually cover?
Operators inspect accessible surfaces and warnings; technicians service the internal system. Daily checks cover the treatment window, handpiece housing, cable and connector, coolant status, error log and boot warnings. Anything that requires opening the chassis, realigning internal optics, adjusting calibration, refilling a sealed cooling loop or touching high-voltage components is technician work. Exact intervals, approved cleaning agents and approved coolants come from the model manual, not a generic blog.
How to use this guide
The checks below are a framework for technicians and clinic operators running professional picosecond laser machines in daily use. They do not replace the model-specific IFU or service manual — apply the interval and approved materials from the exact model's documentation.
Picosecond Laser Machine Maintenance Overview
The table below matches each maintenance area to an operator-level check, a measurement or service-level check, and the finding that should stop use immediately. Severity is single-item — one Stop-use condition removes the machine from service, regardless of any checks that pass.
MAINTENANCE OVERVIEW — WHAT TO CHECK AND WHEN TO STOP
|
MAINTENANCE AREA |
OPERATOR CHECK |
MEASUREMENT OR SERVICE CHECK |
STOP-USE TRIGGER |
|
Optical window |
Cleanliness, chips, residue, coating haze |
Beam transmission / calibrated test |
Crack, burn mark or coating damage |
|
Water system |
Reservoir status, leaks, flow warning |
Flow calibration and cooling performance |
Low-flow alarm or visible coolant leak |
|
Handpiece and cable |
Housing, cable, connector, strain relief |
Measured output vs baseline |
Intermittent firing or damaged connector |
|
Energy output |
Repeatable set-point behaviour |
Calibrated energy-meter test |
Unexplained unstable output |
|
Spot profile |
Gross visual uniformity |
Beam-profile test |
Hotspot or severe asymmetry |
|
Cooling |
Temperature and warning status |
Warm-system stability test |
Repeated overtemperature or protective shutdown |
|
Records |
Log warnings and daily maintenance |
Calibration and service review |
Repeated unresolved fault |
Actual intervals, approved cleaning agents, approved coolants and calibration tolerances come from the model-specific service manual. A finding in the Stop-use column overrides any combined count of items that pass.
Operator Maintenance vs Technician Service
The single most important distinction in picosecond maintenance is which tasks belong to the operator and which belong to a manufacturer-authorised technician. Confusing the two voids warranty, damages sensitive optics or exposes the operator to high-voltage hazards.
|
OPERATOR MAINTENANCE |
TECHNICIAN SERVICE |
|
Accessible surfaces |
Internal systems |
|
Visual checks |
Instrumented diagnosis |
|
Approved routine cleaning |
Alignment and calibration |
|
Log review |
Component replacement |
|
No housing disassembly |
Authorised internal access |
Daily Pre-Opening Picosecond Laser Checklist
Before the first treatment of the day, work through the room, the main unit and the handpiece — then boot the system and read what it tells you.
- Room: dust, ventilation, ambient temperature, water near the unit, unobstructed vents
- Main unit: casing, power cord, key/interlock state, obvious damage, indicator lamps
- Handpiece: housing integrity, window cleanliness, cable condition, connector seating
- Startup: boot errors, cooling warnings, flow warnings, handpiece recognition, abnormal fan or pump noise
Optical Window Inspection vs Internal Optics Service

The accessible treatment window is an operator inspection item. Internal optics — mirrors, lenses, articulated-arm optics, cavity components, wavelength-conversion optics — are technician-level.
Treatment window inspection
Look for dust, fingerprints, residue, haze, carbonised debris, chips, scratches and coating discolouration. Approved cleaning follows the model's procedure with the manufacturer's specified materials. Visible physical damage means the handpiece is quarantined until service.
|
ACCESSIBLE OPTICAL WINDOW |
INTERNAL OPTICAL TRAIN |
|
Operator may inspect |
Technician-level |
|
Approved cleaning where the manual permits |
Alignment is sensitive to touch |
|
Contamination is usually visible |
Contamination is often hidden |
|
Replace or service if damaged |
Requires specialist access |
Dirty optic vs damaged optic
A dirty optic has surface contamination and often responds to approved cleaning. A damaged optic has a physical defect — chip, crack, burn mark, coating failure or permanent haze — that cleaning cannot fix. The two need completely different responses.
|
DIRTY OPTIC |
DAMAGED OPTIC |
|
Surface contamination |
Physical or coating damage |
|
May respond to approved cleaning |
Usually requires replacement or service |
|
Reduces transmission |
Can distort or concentrate energy |
|
Inspect before treatment |
Stop use if integrity is uncertain |
Cleaning Limits: What Operators Should and Should Not Clean
Cleaning products are not universal across picosecond platforms. What is safe for one model's coating can strip another. Follow the model's documented list of approved products; do not import a percentage or procedure from a general blog article.
Approved cleaning practice
Manufacturer-approved cleaning product only. Lint-free materials where the manual specifies. System powered down. Minimum liquid — never enough to pool at a seam or enter a connector. If the manual is silent, escalate to technical support rather than improvise.
|
GENERIC CLEANER |
MANUFACTURER-APPROVED CLEANER |
|
May attack coatings |
Compatibility is specified |
|
Leaves unknown residue |
Follows a documented procedure |
|
May void warranty |
Supports the maintenance record |
Water Cooling Maintenance: Level, Quality and Flow

A full reservoir does not prove that coolant is moving through the loop at the required rate.
Water level vs water flow
The level is static — the operator can see it. Flow is dynamic and depends on pump health, tubing integrity, filter condition and the absence of air in the loop. A machine can show the correct level and still run with weak flow, and that gap is where thermal derating and unexplained output loss begin.
|
CORRECT WATER LEVEL |
HEALTHY CIRCULATION |
|
Reservoir contains sufficient coolant |
Coolant moves at the required rate |
|
Easy visual check |
May require sensor or service measurement |
|
Does not prove pump health |
Indicates thermal transport |
|
Does not rule out a blockage |
More relevant to cooling performance |
Water quality and flow indicators
Coolant type is model-specific — the exact coolant is defined in the machine's manual. During daily checks, look for discolouration, particulates, biological growth or scale in any accessible sight line, and note any repeated flow alarm or unusual pump noise.
Coolant Change and Filter or Vent Maintenance
Coolant replacement is only an operator task if the model manual permits it. Otherwise it is technician-level. There is no universal change interval that applies to every picosecond platform.
Filter vs fan problem
A dirty filter restricts airflow into the machine; a failing fan reduces the airflow the machine can produce. Both cause overtemperature warnings but need different responses. A restricted intake is often visually obvious on an accessible filter; a fan problem usually comes with unusual noise, cycling or stoppage and requires service-level access.
|
DIRTY FILTER |
FAN PROBLEM |
|
Restricts intake airflow |
Reduces airflow generation |
|
Often visually obvious |
May involve noise or stoppage |
|
Operator may inspect accessible filter |
Replacement usually service-level |
The LEFIS equipment maintenance guide covers daily surface and cable checks, weekly water-level and probe checks, and periodic vent and software checks — model-specific picosecond intervals still come from the exact machine manual.
Handpiece, Cable and Connector Inspection

The handpiece takes the most physical stress in daily use. Cable and connector faults are among the most common causes of intermittent output that operators mistake for laser-source failure.
What to inspect
- Handpiece housing: cracks, loose parts, impact damage
- Cable or articulated arm: strain, kinks, tight bends, loose joints, abnormal resistance
- Connector: bent pins, contamination, looseness, heat discolouration, intermittent recognition
|
STABLE CONNECTION |
INTERMITTENT FAULT |
|
Consistent handpiece recognition |
Dropouts during a session |
|
No sensitivity to cable movement |
Fault changes when the cable is moved |
|
No connector heating |
Possible resistance or poor contact |
|
Consistent output |
Unstable firing or output |
Handpiece connection vs optical alignment
The handpiece has three things that must all be correct: electrical or communication connection to the main unit, mechanical attachment, and optical alignment inside. A machine can recognise the handpiece correctly and still require optical service. Recognition is not proof of optical health.
Cold-Start Check vs Warm-System Check
A cold-start check verifies boot, initial error codes, handpiece recognition and initial cooling status. A warm-system check verifies output stability under real operating load — where thermal drift, coolant weakness and intermittent alignment issues appear.
|
COLD-START CHECK |
WARM-SYSTEM CHECK |
|
Detects startup faults |
Detects thermal faults |
|
Low accumulated heat |
Real operating load |
|
May show normal energy |
Can reveal drift |
|
Necessary |
Not sufficient alone |
The C19 laser system uses combined liquid and forced-air cooling, which makes warm-system stability a more meaningful check for that platform than a cold-start reading alone. The same principle applies to any picosecond system: verify measured output after a documented warm-up interval, not only at first firing.
Displayed Energy vs Measured Energy Output
The energy on the console is a commanded setpoint against stored calibration. It is not a physical measurement of what leaves the treatment window. Maintenance requires both — but only one is evidence.
|
DISPLAYED SETTING |
MEASURED OUTPUT |
|
Commanded value |
Physical result |
|
Useful during treatment setup |
Useful for verification |
|
May remain stable despite drift |
Can reveal output change |
|
Not a calibration certificate |
Requires calibrated test equipment |
How to structure an energy output test
Hold every variable constant: wavelength, spot size, pulse mode, nominal energy, repetition rate, warm-up state and instrument. Take a first reading, then repeated readings; record average, variation and a second measurement after operating load.
Do not compare different spot sizes, wavelengths, pulse modes, cold-vs-warm readings or different instruments. Comparing unlike conditions is the most common way a real drift gets missed. Record every test: date, technician, machine serial, handpiece, meter serial and calibration, conditions, result and action.
|
SINGLE ENERGY READING |
ENERGY STABILITY TEST |
|
Shows one pulse or event |
Shows variation across pulses |
|
Quick |
More diagnostic |
|
Can miss intermittent problems |
Reveals drift |
|
Weak evidence for trend analysis |
Better maintenance baseline |
Spot Size vs Spot Uniformity
A picosecond system can produce a spot of the correct nominal diameter and still deliver energy unevenly. Uniformity — shape, centre-to-edge distribution, absence of hotspots — is a separate maintenance property.
|
CORRECT SPOT DIAMETER |
CORRECT SPOT UNIFORMITY |
|
Size is within specification |
Energy distribution is acceptable |
|
Does not prove beam quality |
Addresses distribution |
|
Easy to visually estimate |
Best confirmed instrumentally |
|
Can coexist with a hotspot |
Detects asymmetry and hotspot issues |
Visual spot check vs beam-profile test
A visual check on a target card is useful for gross shape and centring. It cannot quantify uniformity or detect a hotspot small enough to matter. Where uniformity is in doubt, a beam-profiler measurement is the evidence, not a burn-paper mark. The picosecond laser buyer's guide covers the same distinction in a procurement context.
Calibration Check vs Calibration Adjustment
Comparing displayed output to measured output with documented tolerance is a check. Changing the stored calibration to align them is an adjustment — a different operation that alters how the system responds thereafter.
|
CALIBRATION VERIFICATION |
CALIBRATION ADJUSTMENT |
|
Confirms current performance |
Changes system calibration |
|
Can trigger service |
Technician-controlled only |
|
Should be documented |
Requires authorisation and traceable equipment |
|
Does not alter the device |
Alters device response |
Calibration intervals are not universal. Do not assume an annual, monthly or specific interval borrowed from a competing product. The model's manual, the local regulatory environment and the machine's service history define the correct interval.
Maintenance Logs vs Memory-Based Maintenance

A worthwhile picosecond maintenance programme runs on written records. Five logs to keep current: an energy log (wavelength, spot size, set energy, measured energy, variation), a cooling log (coolant status, warnings, service dates), an optical-inspection log (contamination, damage, cleaning, replacements), an error log (code, conditions, recurrence, resolution) and a service log (technician, parts, calibration, test results). Recurring codes and creeping variation only become visible when written history exists.
Daily, Weekly, Monthly and Manufacturer-Interval Maintenance
A framework only. Actual intervals — coolant, cleaning agents, internal service — come from the model manual.
MAINTENANCE INTERVAL FRAMEWORK
|
INTERVAL |
FOCUS |
EXAMPLES |
|
Before each day |
Readiness |
Treatment window, handpiece, cable, warnings on boot |
|
After treatment / end of day |
Cleaning and storage |
Approved surface cleaning, correct shutdown, log any warnings |
|
Weekly |
Trend inspection |
Water status, accessible filters, review of error log and energy log |
|
Monthly |
Deeper review |
Recurring errors, wear patterns, energy trend against baseline |
|
Manufacturer interval |
Professional service |
Calibration, internal cooling, internal optics, alignment |
Cleaning is not preventive maintenance. Cleaning removes contamination; preventive maintenance finds wear and drift before failure. Both are needed, on different intervals.
Warning Signs That Require Technical Service
The signs below are associated with real service issues and should trigger escalation, not repeated attempts to clear the warning and continue treatment.
- Repeated water-flow alarm or overtemperature warning that does not clear after operator checks
- Unexplained output drop or pulse-to-pulse variation beyond documented tolerance
- New hotspot, asymmetry or clipping in the beam
- Cracked, chipped or burned optical window
- Intermittent handpiece recognition or intermittent firing
- Unusual pump or fan noise, cycling or stoppage
- Coolant leak, burning smell, smoke or internal condensation
- Persistent startup error after documented restart
Monitor vs stop use
|
MONITOR AND DOCUMENT |
STOP USE AND ESCALATE |
|
Minor cosmetic wear |
Cracked or burned optical surface |
|
Routine maintenance approaching |
Coolant leak |
|
Stable non-critical warning history |
Repeated flow or temperature fault |
|
Scheduled filter service |
Burning smell or smoke |
|
Stable output within documented limits |
Unexplained output instability |
What Not to Do During Picosecond Laser Maintenance
Every action below voids warranty, damages sensitive optics, exposes the operator to hazards or masks a real fault.
- Open the laser cavity, realign internal optics or replace internal high-voltage components without qualified service
- Apply generic solvents, unapproved cleaners or abrasive materials to optical surfaces
- Bypass or override cooling, flow or temperature interlocks
- Refill a sealed cooling loop unless the model manual permits it and specifies the coolant
- Reset stored calibration to hide drift
- Continue firing after repeated thermal alarms
- Assume a visibly clean window proves correct optical output
C16 vs C19: Maintenance Questions to Ask the Manufacturer
The two LEFIS platforms show how maintenance questions should be framed against a specific model's manual. Both use Q-switched Nd:YAG architecture and share broad principles, but coolant, service intervals and operator-serviceable items are decided by the manufacturer.
C16 maintenance questions
The C16 picosecond laser system page references closed-loop cooling, 2–10 mm adjustable spots and real-time monitoring. Verify with the manufacturer: is the coolant loop user-serviceable or sealed? Which accessible optics can operators clean, and how? What energy-check interval does the manual specify? Which error codes require engineering support?
C19 maintenance questions
The C19 laser system page lists 2–10 mm spots, up to 10 Hz and combined liquid-plus-forced-air cooling. Verify with the manufacturer: what coolant is approved? What flow and temperature limits apply? Which parts of the delivery system are operator-serviceable? What output-stability test is the standard post-service verification?
What to Send Technical Support
When a maintenance issue escalates, send technical support the full picture in one message: machine model and serial; software version; handpiece identification; wavelength, spot size, energy and repetition rate in use; error code and timestamp; coolant and temperature status; whether the fault appears cold or after warm-up; photos of any accessible optic; a video of the fault where possible; recent maintenance history; and the most recent measured energy result with meter identity and calibration date. Escalate through the picosecond laser maintenance support page — a complete first message usually resolves a service ticket in one exchange.
Maintenance Manual vs Generic Online Advice
The hierarchy is: model-specific manufacturer manual first, then authorised service documentation, then local regulatory requirements, then trained technical support. A generic blog cannot establish the correct coolant, cleaning solvent, calibration tolerance, filter interval, service interval or internal-access procedure for a specific model. Any decision that touches those variables comes from the manual or from technical support.
Final Picosecond Laser Machine Maintenance Checklist
Before returning the machine to service after any maintenance activity, confirm the operator or technician has:
- inspected exterior condition and the accessible optical window, and checked for chips, haze, burn marks and coating damage
- inspected handpiece housing, cable or articulated arm, and connector security
- reviewed coolant status, water level, flow and temperature alarms, filters and vents
- completed the documented startup check and compared cold and warm behaviour
- recorded energy-test conditions and measured output where the plan requires it
- reviewed pulse-to-pulse stability, spot shape and calibration history
- recorded all cleaning and service actions in the maintenance log
- stopped use for any serious optical, cooling or electrical warning
- escalated unresolved output drift or repeated warnings to technical support
Request the Maintenance Schedule and Technical Support Package
Picosecond laser machine maintenance is not just cleaning. Group the work into optics, cooling, delivery system and measured output; verify warm-system behaviour rather than cold-start alone; keep the model manual on top of any generic advice; and document everything that touches the machine. Stop-use signals always override any counter-argument.
Compare the LEFIS picosecond laser systems and use the laser maintenance and technical support page to request the model-specific maintenance schedule, approved cleaning agents and coolant, service-interval documentation and the technical support package. Confirm scope and response terms in writing before relying on any interval claim.
FAQs
What is the most important part of picosecond laser machine maintenance?
Consistent measured output at the treatment window. A clean casing, full reservoir and booting console are necessary conditions, but none proves the machine delivers the energy the display reports. Optical cleanliness, healthy cooling and connection integrity all exist to protect that measured output.
How should a picosecond laser optical window be inspected?
Powered down, in good light, with the manufacturer's documented procedure. Look for dust, residue, haze, chips, scratches and coating discolouration. Approved cleaning uses manufacturer-specified materials only. Any visible physical damage means the handpiece is quarantined for service.
How often should the cooling water be checked?
Visually, every day, as part of the startup check — level, colour, particulates and any leak. Full replacement interval, approved coolant and internal cooling-system service come from the model manual. Repeated flow warnings and temperature rises beyond the manual's stated range are escalation signals.
How do you know whether a picosecond laser is losing energy?
Measured output at the treatment window against a documented baseline, taken under the same wavelength, spot size, repetition rate and warm-up state. Subjective impressions are a signal to test, not a diagnosis. Displayed energy is a commanded value and cannot confirm true output.
How is picosecond laser energy output tested?
With a calibrated optical-power or pulse-energy meter appropriate for the wavelength, at a defined spot size and repetition rate, with the machine warmed to typical use. Take multiple readings, record average and variation, repeat after sustained load. Log meter identity, calibration date and conditions.
What causes an uneven laser spot?
Common associations: dirty accessible optics, damage to the treatment window, alignment issues in the delivery system, or an issue in the articulated arm or handpiece optics. A hotspot, asymmetry or clipping is a service signal — document and escalate, do not compensate through patient-side technique.
When does a picosecond laser need calibration?
When measured-vs-displayed comparison exceeds the manual's tolerance; after any service that touches the optical path, source or sensor; and at the interval the manufacturer specifies. Do not assume an annual schedule from another platform. Adjustment is technician-level; verification is the operator-level task.
What should I do if the laser shows a water-flow warning?
Stop treatment. Complete the manual's operator-level checks — coolant level, visible flow indicator, tubing and any accessible filter. Do not open a sealed loop, add generic coolant or bypass the alarm. If the warning does not clear, escalate with model, serial, error code and coolant status.
Why might a picosecond laser stop firing?
Common causes: handpiece recognition faults (cable or connector), an incompletely closed safety interlock, cooling or flow error triggering protective derating, an unresolved error code from a previous session, or a settings issue. Repeated firing changes with cable movement points to a handpiece cable or connector fault.
When should a picosecond laser machine be taken out of service?
Immediately for coolant leak, cracked or burned optical window, exposed cable conductor, uncontrolled firing, safety interlock failure, burning smell, smoke, internal condensation or repeated thermal shutdown after cooling. A single Critical finding overrides any combined count of items that pass.
Sources
- Laser Device Maintenance for Aesthetic Clinics · Candela Medical
- Medical Equipment Maintenance Programme Overview · World Health Organization
- Laser Products and Instruments · U.S. Food & Drug Administration
- Performance Standards for Light-Emitting Products (21 CFR 1040.10) · U.S. Food & Drug Administration
- IEC 60825-1 — Safety of Laser Products · International Electrotechnical Commission
- ISO 13485 — Medical Devices Quality Management Systems · International Organization for Standardization


Looking for something else?
How to Prepare for Laser Hair Removal: The Ultimate Step-by-Step Guide
LEARN MORE
How to Remove Facial Hair for Women: A Complete Guide to Safe. Smooth Skin
LEARN MORE
What Is Fractional CO2 Laser? Uses Benefits & How It Works
LEARN MORE
What Does Cellulite Look Like? Signs Causes & Where It Appears
LEARN MORELooking for something else?

Do Men Get Cellulite? Causes Differences & What to Know
LEARN MORE
Does Radio Frequency Skin Tightening Work? Results & How It Works
LEARN MORE
Do You Shave Before Laser Hair Removal? Prep Tips & Why It Matters
LEARN MOREYou may also like


Further reading
How to Choose a Body Slimming Machine for Your Clinic

EMS Body Sculpting Machine Buying Guide for Clinics

RF Microneedling Cartridge Guide for Clinics